Skip to content


Philadelphia Marriott Downtown


Newly Renovated well-appointed 1408 room hotel. Lots of amenities, services, dining, fun. Near all the Center City attractions, history and more.
About


At the heart of City Center, Philadelphia Marriott Downtown makes the entire city easily accessible. Explore it all with fresh eyes – from the history of Independence Hall to delicious discoveries at Reading Terminal Market and the excitement of the famed Fashion District. Within our hotel in downtown Philly, find the comforts you crave with spacious, welcoming rooms and signature hospi ... tality at every turn. You’ll be treated to unexpected delights around every corner – from fun and games at our arcade and bowling alley to invigorating workouts in our fitness center. Our hotel also features an impressive art gallery, where guests may admire the creative works and groups can reserve the space for upscale events.

Read More
Amenities
  • Min Capacity: 51
  • Max Capacity: 4500
  • Business Center
  • Concierge
  • Fitness Center

  • Lounge Bar
  • Onsite AV Available
  • Restaurant
  • Room Service
  • Safe Available
  • Total Rooms: 1408
  • Distance to PCC: Attached
  • Box Lunch
  • Gluten Free Available
  • Happy Hour
  • Kosher Available
  • Breakfast
  • Dinner
  • Late Night
  • Lunch
  • Private Dining Room Capacity: 50
  • Vegetarian Available
  • Group Friendly
  • Onsite Parking
  • Valet Parking
  • Performance Space
  • Historic
  • Kid-Friendly
  • Private Dining
  • Semiprivate Dining
  • Sustainable
  • Wheelchair Accessible
  • Diamond Rating: 3
  • Star Rating: 4
  • Menu Price: $$$ - Up to $30
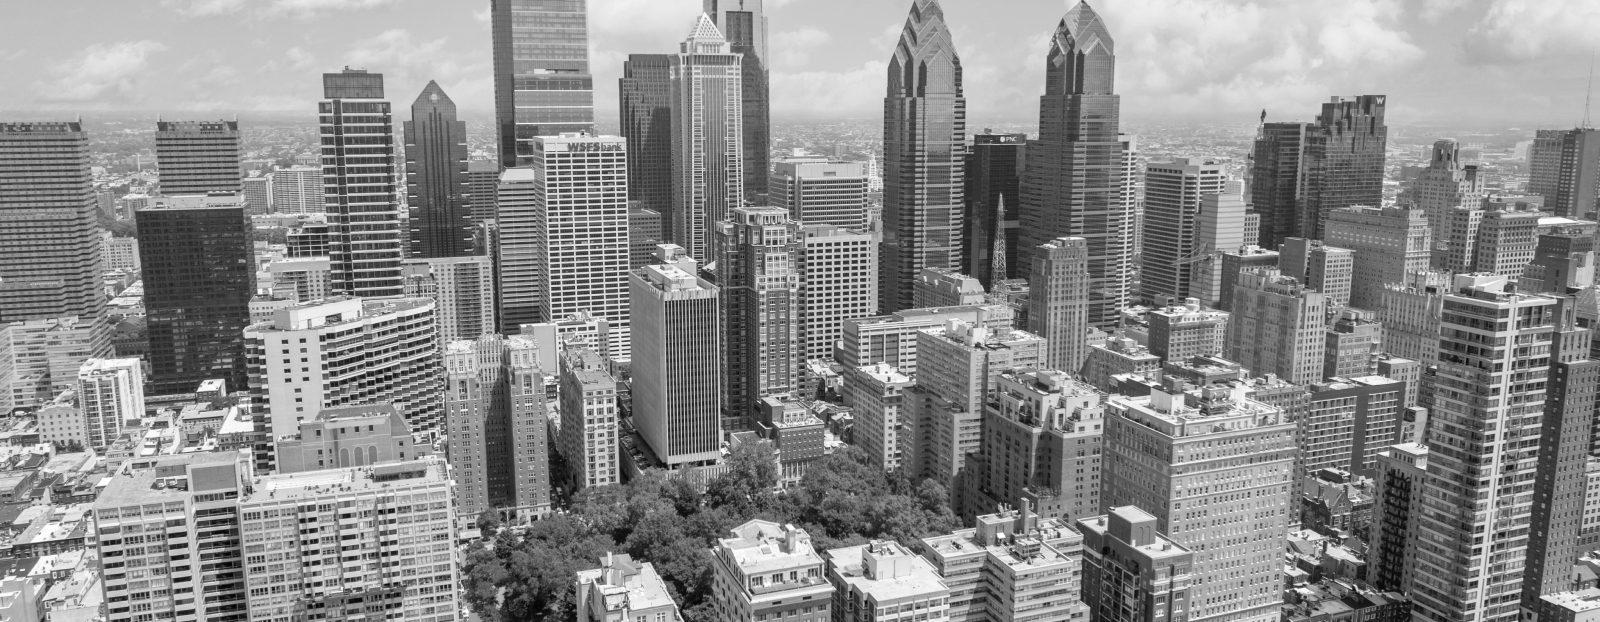
City Skyline

Spaces



Grand Ballroom

Grand Ballroom

Reception Capacity: 4720

Room width: 245

Room Height: 22

Room Length: 140

Square Feet: 33000

Theater: 3500

Banquet: 2520

Classroom: 2080

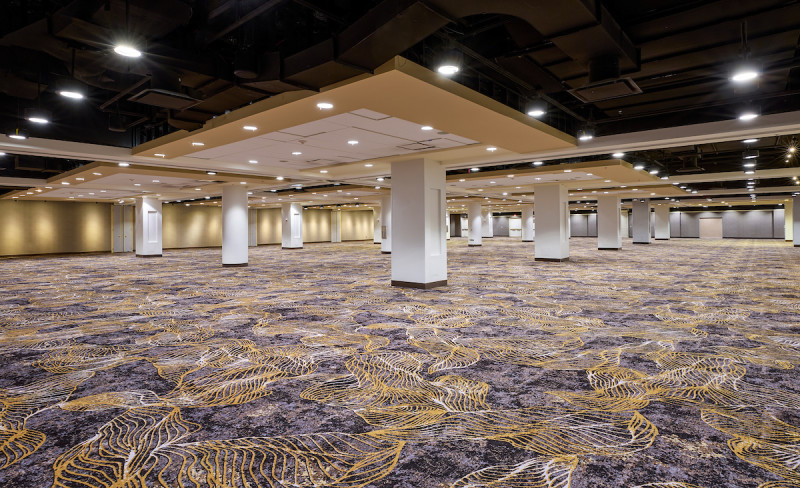
Franklin Hall

Franklin Hall

Reception Capacity: 2410

Room width: 137

Room Height: 11

Room Length: 230

Square Feet: 31962

Theater: 1700

Banquet: 1720

Classroom: 1050

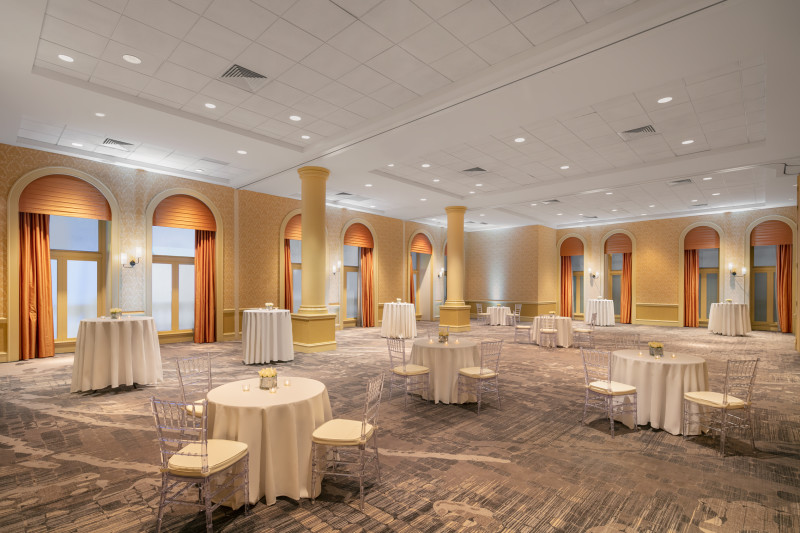
Liberty Ballroom

Liberty Ballroom

Reception Capacity: 570

Room width: 96

Room Height: 21

Room Length: 64

Square Feet: 6140

Theater: 520

Banquet: 400

Classroom: 350

Independence Ballroom

Independence Ballroom

Reception Capacity: 250

Room width: 66

Room Height: 21

Room Length: 40

Square Feet: 2640

Theater: 210

Banquet: 190

Classroom: 110

Rooms 301 & 308

Rooms 301 & 308

Reception Capacity: 40

Room width: 21

Room Height: 9

Room Length: 20

Square Feet: 420

Theater: 50

Banquet: 30

Classroom: 24

Meeting Rooms 401-415

Meeting Rooms 401-415

Reception Capacity: 50

Room width: 27

Room Height: 10

Room Length: 19

Square Feet: 515

Theater: 50

Banquet: 40

Classroom: 40

Conference Suite I & II

Conference Suite I & II

Reception Capacity: 40

Room width: 45

Room Height: 9

Room Length: 20

Square Feet: 900

Meeting Rooms 501 & 502

Meeting Rooms 501 & 502

Reception Capacity: 50

Room width: 27

Room Height: 10

Room Length: 20

Square Feet: 498

Theater: 50

Banquet: 40

Classroom: 28

Conference Suite III

Conference Suite III

Reception Capacity: 40

Room width: 45

Room Height: 9

Room Length: 20

Square Feet: 900

Meeting Room 302

Meeting Room 302

Reception Capacity: 40

Room width: 21

Room Height: 9

Room Length: 23

Square Feet: 455

Theater: 50

Banquet: 30

Classroom: 24

Meeting Rooms 303-306

Meeting Rooms 303-306

Reception Capacity: 60

Room width: 27

Room Height: 9

Room Length: 23

Square Feet: 590

Theater: 65

Banquet: 50

Classroom: 40

Meeting Room 307

Meeting Room 307

Reception Capacity: 60

Room width: 29

Room Height: 9

Room Length: 20

Square Feet: 580

Theater: 65

Banquet: 50

Classroom: 40

Meeting Room 309

Meeting Room 309

Reception Capacity: 40

Room width: 16

Room Height: 9

Room Length: 20

Square Feet: 320

Theater: 42

Banquet: 30

Classroom: 18

Meeting Room 310

Meeting Room 310

Reception Capacity: 46

Room width: 16

Room Height: 9

Room Length: 32

Square Feet: 500

Theater: 60

Banquet: 40

Classroom: 28